

01 

Gap & Flush Measurement
02 

Stereo Vision
03 

Specular Highlight
04 

Symmetry Analysis
05 

100& Inline Measurement

Gap and Flush inspection between assembled automotive closures and bodies is critical in modelling a vehicle’s aerodynamic performance.
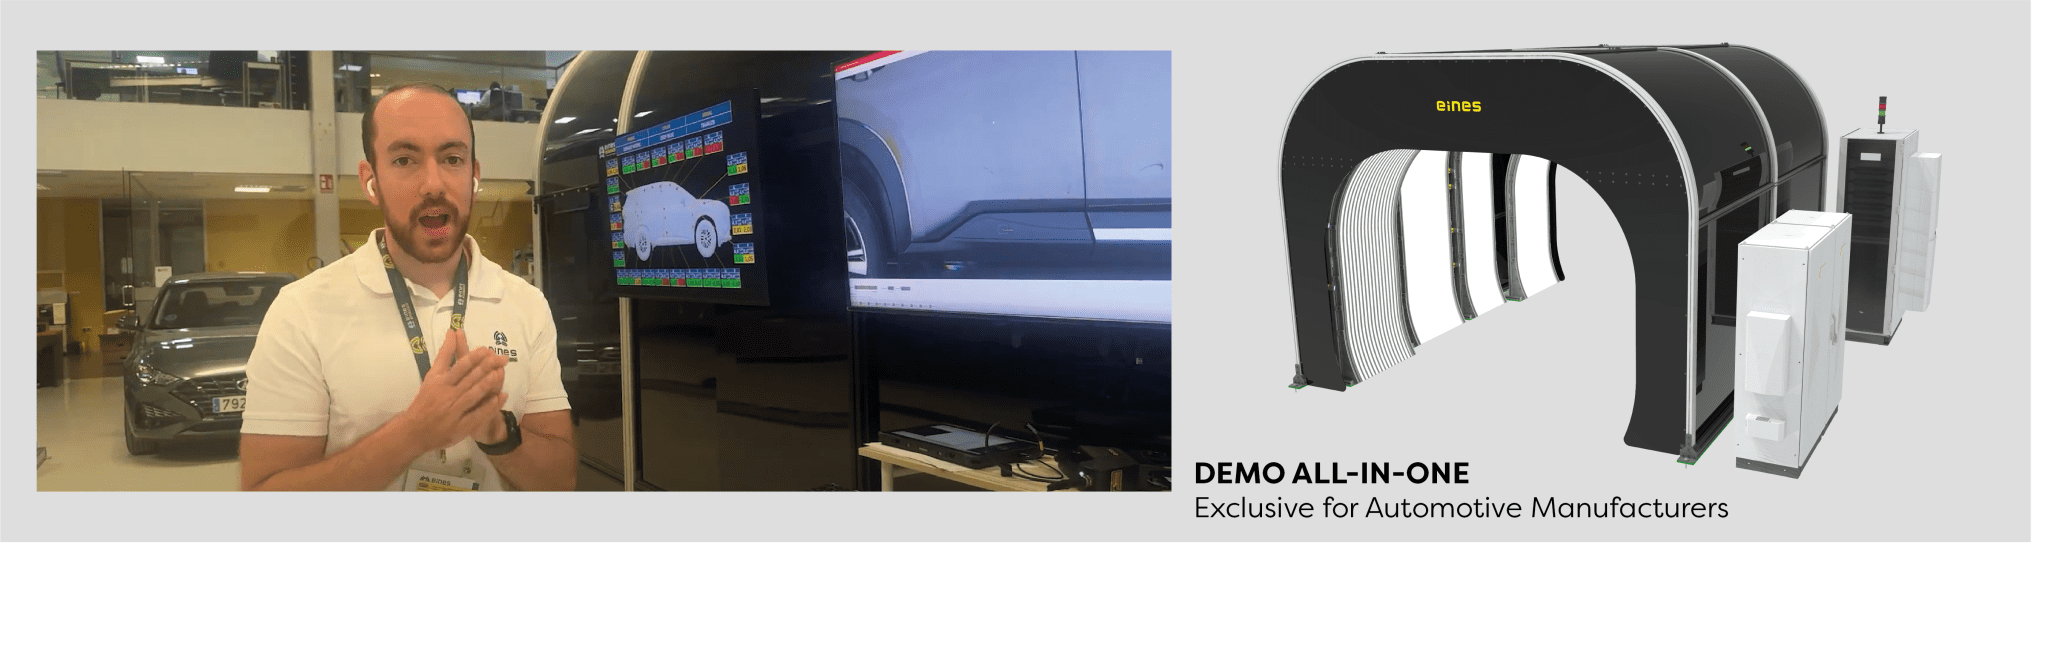

Our vision system tunnel is a simple and non-touch 3D measurement solution. It has a small footprint and needs no extra security measures.
Furthermore, it is flexible to the customer’s needs, as any vehicle variant can be configurated anytime and adapts to the required cycle time.
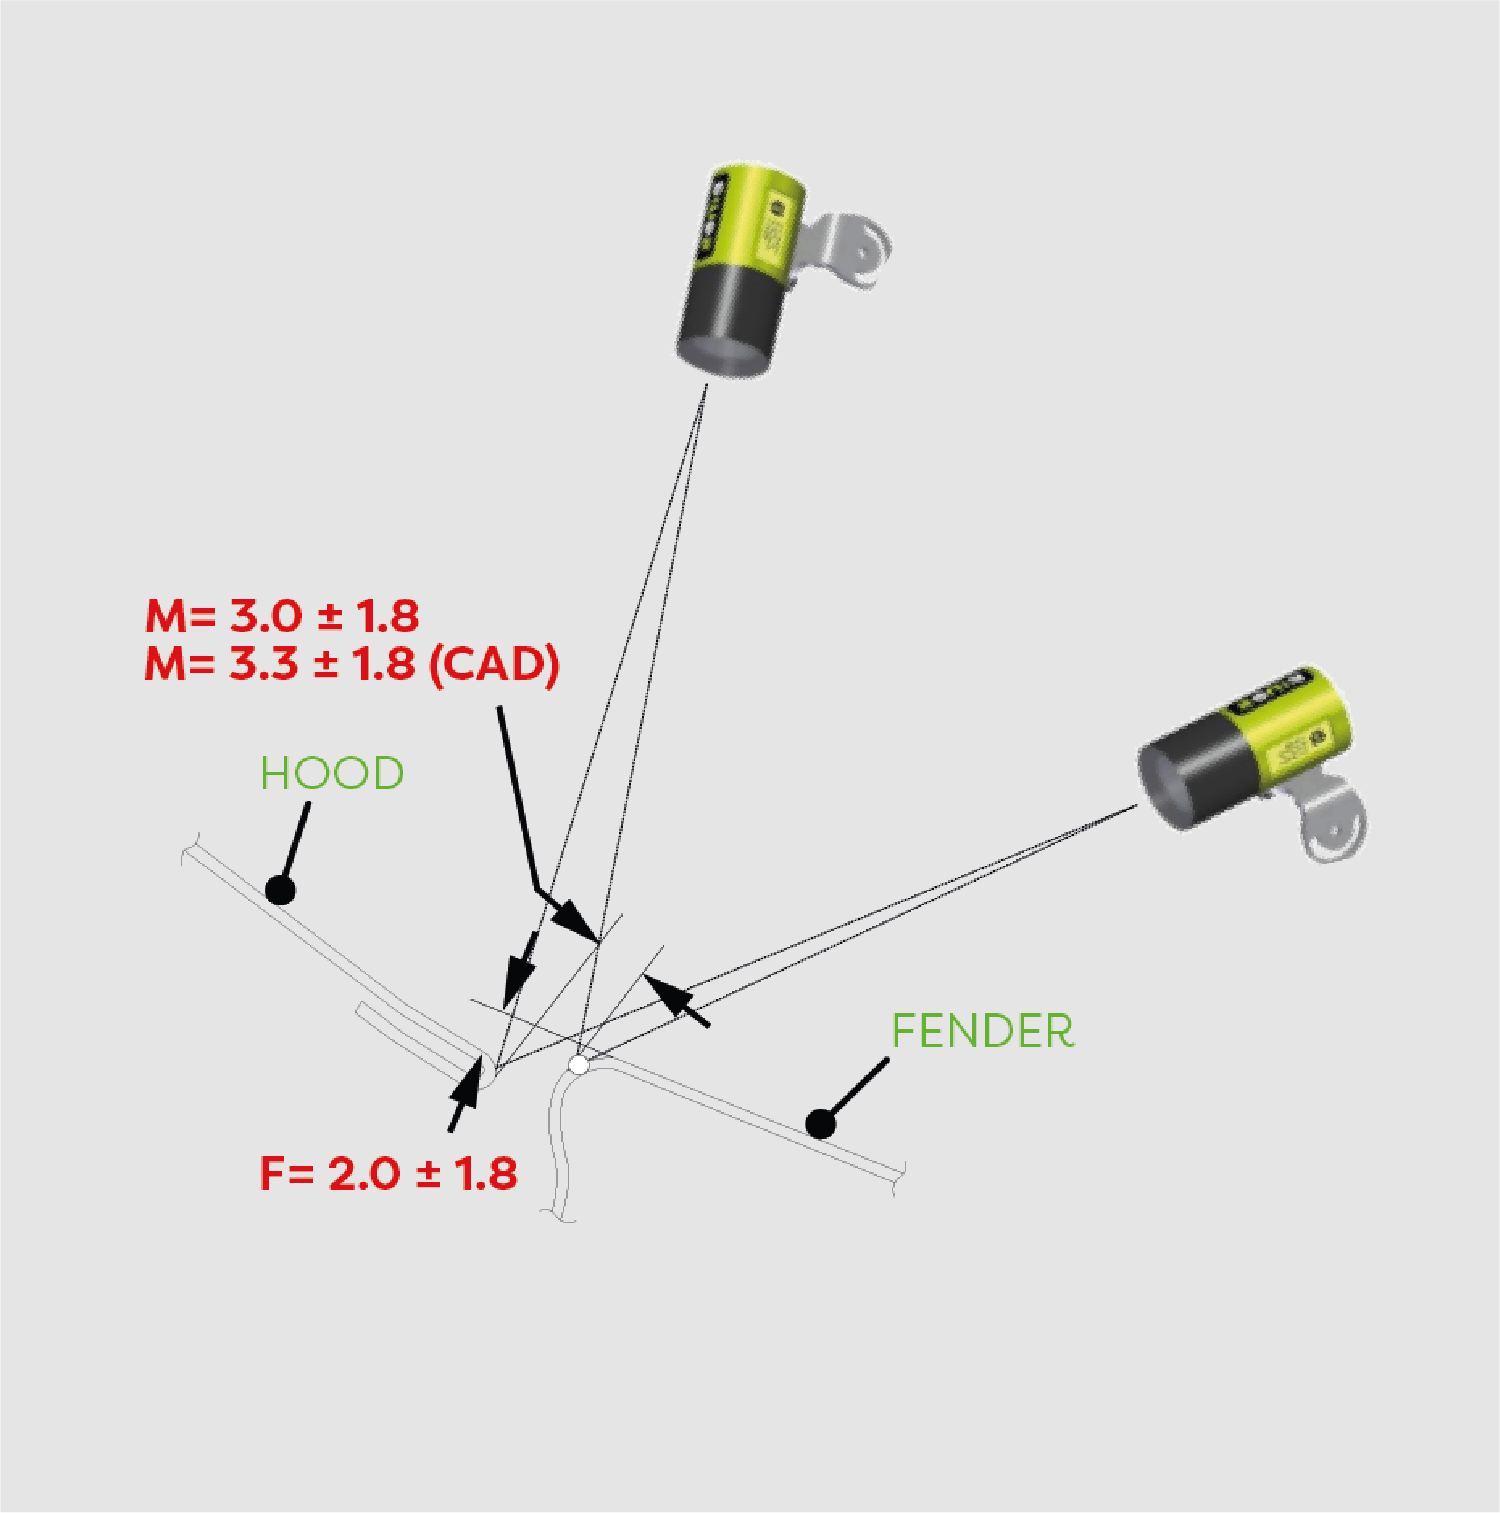
Calibrated camera pairs capture synchronized stereo images to reconstruct a highly accurate 3D model of the vehicle surface. This enables precise measurement of gaps and flushness, ensuring compliance with dimensional tolerances and detecting assembly deviations in real time.
The Gap and Flush Measurement Tunnel automatically measures panel gaps and flushness across the entire vehicle using high-precision vision technology. It performs 100% inline inspections, ensuring that body alignment meets manufacturing specifications and quality standards.
All inspection data is collected and stored in a centralized database, enabling comprehensive Big Data analytics and real-time reporting. The system provides full traceability for every vehicle, identifies process deviations, monitors production trends, and supports predictive quality analysis. Interactive dashboards and detailed reports help manufacturers optimize production, reduce variability, and continuously improve assembly performance.
Verifies the presence and correct installation of all required components after the vehicle has been fully assembled, ensuring compliance with quality standards before it leaves the production line
A 100% inline vision inspection solution automatically inspects every vehicle to detect scratches, dents, and surface imperfections, ensuring consistent quality.
WhatsApp us